

China Vision Measuring Machine: How Precision Optics Are Reshaping Global Manufacturing
2026-10-13
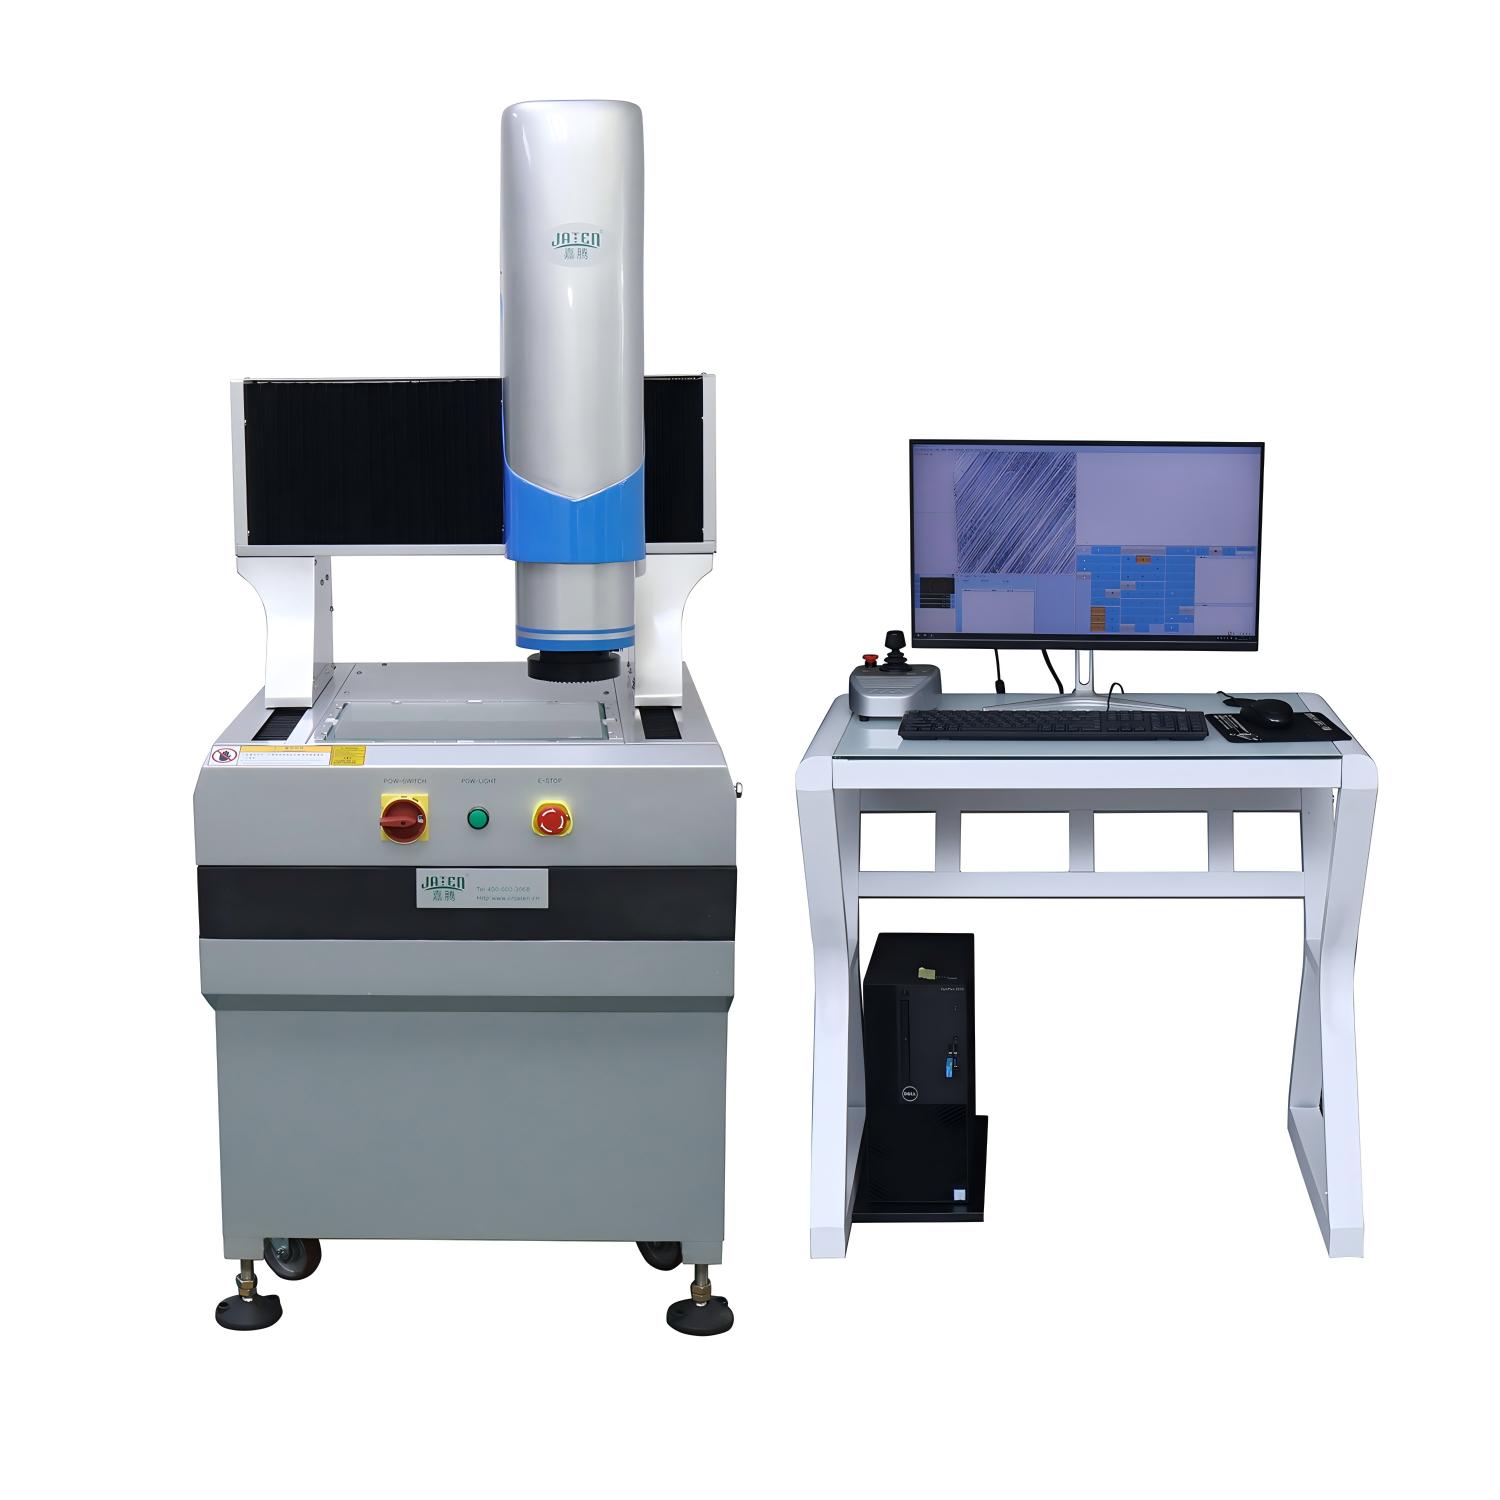
Walk into any modern production line and you'll find a quiet revolution underway: optical measurement systems from China are rewriting the rules of quality control. But this isn't just about faster checks—it's about a fundamental shift in how precision manufacturing works. At the heart of this change are companies like JATEN, whose vision measuring machines are turning micron-level accuracy into a competitive advantage. In this post, we'll explore how these systems are reshaping global manufacturing, and why ignoring them could leave your operation behind.
Micron-Level Ambitions: China's Optical Metrology Moves Upstream
As optical metrology shifts from lab demonstrations to production floors, Chinese suppliers are no longer content with integrating foreign sensors. The push now targets the upstream stack—laser sources, precision objectives, and the algorithms that turn raw interference fringes into reliable micron-level measurements. Wafer inspection and fine-tool calibration are driving demand for repeatability below one micrometer, and that threshold is forcing local teams to rethink optical design rather than tweak imported modules.
Interferometers and chromatic confocal sensors have become the focal points. Domestic developers are tackling thermal drift in cavity length control, vibration isolation for in-line measurements, and the sub-micron nonlinearity corrections that separate a lab prototype from a tool that survives a factory shift. These are not headline-grabbing breakthroughs; they are the grinding engineering steps that determine whether a measurement system can be trusted on a daily basis.
Moving upstream also changes the competitive landscape. A stable supply of high-precision optical flats, aspheric lenses, and low-noise detectors gives Chinese equipment makers room to customize metrology paths for semiconductor front-end inspection or aerospace bearing analysis. The result is less dependence on turnkey systems and more leverage in pricing and delivery—though the final gap in ultra-high-end optics and calibration standards remains visible.
The Lens Advantage: How Domestic Glass Fuels Global Precision
When a lithography scanner needs a lens element that holds its figure within a few nanometers across a 300 mm field, the conversation often starts in a glass plant far from the cleanroom. Domestic glassmakers have quietly moved from supplying raw blanks to co-designing optical materials with tighter internal transmittance curves, lower bubble counts, and thermal expansion profiles that match modern coatings. That shift changes what precision means: not just polishing to spec, but having a substrate that behaves predictably before the first polish touches it.
The real leverage is in iteration speed. A domestic supply chain lets optical designers test a new low-tg glass or a modified rare-earth dopant without waiting on transcontinental shipping and customs. Prototype runs happen in weeks, not quarters, and the feedback loop between furnace chemistry and interferometric results gets short enough to matter. This is not merely logistics—it shapes how aggressive a design team can be with aspheres, freeforms, and high-index materials.
Precision optics increasingly live or die by batch-to-batch consistency. Domestic glass producers that invest in spectral transmission mapping and automated melt controls deliver material that does not force recalibration halfway through a production run. For end users building satellite telescopes, surgical robots, or lidar engines, that reliability translates into fewer rejected assemblies and a tighter tolerance stack that survives thermal cycling and long-term exposure. In that sense, the glass itself becomes a quiet competitive advantage.
Inline Intelligence: Vision Systems Replace Manual Inspection
Inline vision systems are changing how production lines catch defects before they travel downstream. Instead of relying on a technician's eyes and judgment, cameras paired with edge processing units inspect parts at full conveyor speed, flagging deviations in surface finish, geometry, or assembly fit within milliseconds. The shift matters most in high-mix environments where manual checks slow throughput and introduce fatigue-related misses.
A practical setup might mount a compact industrial camera directly over the line, with ring lighting tuned to reveal scratches or misaligned components that human inspectors would struggle to spot consistently. The software learns acceptable variation from a small set of reference images, then applies those tolerances frame by frame. When the system rejects a unit, operators see an annotated snapshot showing exactly where the problem lies, which shortens root-cause discussions and reduces rework.
Replacing manual inspection also frees skilled workers for tasks that benefit from judgment rather than repetitive viewing. One shift can audit hundreds of parts without boredom affecting accuracy, and the resulting image logs create a traceable record for quality disputes. Over time, plants tend to discover that the vision system not only matches the old pass rates but reduces escaped defects enough to pay for itself within a few quarters.
Refocusing Quality: Auto and Electronics Drive Adoption
Quality used to mean durability over decades, but that definition has quietly shifted. Today, a car's perceived excellence hinges less on how long the engine lasts and more on how seamlessly the touchscreen responds, how crisply the backup camera renders, or how intuitively the lane-keeping assist nudges the wheel. The same holds true for home electronics: a refrigerator isn't judged by its compressor alone but by its ability to reorder groceries or sync with a voice assistant. This refocusing places software polish and interface design at the center of what buyers consider premium, pushing automakers and electronics brands to compete on experience rather than mere reliability.
The auto industry has become a telling barometer for this shift. Legacy carmakers, once praised for mechanical overbuilding, now face pressure to match the over-the-air update cadence and app ecosystem of smartphone makers. Meanwhile, consumer electronics companies entering the mobility space treat the vehicle as a rolling device, prioritizing display quality, haptic feedback, and connected services over traditional metrics like panel gaps or suspension tuning. That cross-pollination accelerates adoption of features like wireless phone mirroring, voice-controlled climate, and personalized driver profiles—each one a quality signal in the eyes of modern buyers.
For manufacturers, the lesson is unambiguous: quality can no longer be siloed into hardware testing labs or durability cycles. It now lives in the milliseconds of touch latency, the intuitiveness of a menu tree, and the frequency of meaningful software improvements. Those who fail to refocus risk building products that feel outdated on the showroom floor, regardless of their mechanical integrity. As both autos and electronics converge on a shared definition of quality—fluid, connected, and continuously evolving—adoption follows the brands that treat software not as an afterthought but as the very substance of the product.
Beyond the CMM: When Optics Outpace Contact Measurement
For decades, the coordinate measuring machine has been the default referee in quality labs, tapping its way across parts one point at a time. That method works, but it comes with a built-in trade-off: every measurement requires physical contact. On a rigid metal casting that might not matter much, but on a thin-walled plastic housing, a soft polymer seal, or a freshly coated surface, even a light touch can distort the part or leave a mark. Not to mention the time penalty. Probing hundreds of points on a complex contour can take hours, and the resulting data is still just a sparse sampling of what is actually there.
Optical measurement flips that logic entirely. Structured light scanners, laser profilers, and interferometric systems capture millions of points in seconds, building a dense digital map of the entire surface without ever making contact. That changes what can be inspected. Delicate assemblies, flexible components, micro-machined features, and freeform organic shapes that would have required dozens of individual probe hits now get measured in a single pass. There is no probe radius compensation to worry about, no stylus wear, no need to write a complex path around obstacles. The part simply sits there while light does the work.
None of this means the CMM is obsolete. Deep bore inspection, certain mirror-like finishes, and ultra-tight geometric tolerances can still favour a tactile approach. But the old assumption that optics are only good enough for rough checks is fading fast. In many shops, the question has quietly shifted from "Can we afford to switch to optical measurement?" to "Can we afford not to?" When speed, point density, and zero contact matter more than the last half-micron of probing uncertainty, optics are no longer just catching up. They are setting the pace.
Factory Floor Feedback: Real-Time Data from Vision Machines
Vision machines have moved from being simple image collectors to the nerve endings of a production line. They continuously scan every part passing by, turning dimensional drift, surface flaws, and assembly angles into structured data that gets pushed straight to control terminals. Operators no longer rely on hourly manual sampling; instead they watch live quality trends where even a fraction of a millimeter shift gets flagged within seconds.
The core of this real-time feedback lies in the closed loop. After cameras capture frames, edge computing units measure and compare locally, then send results to the line PLC or MES. For example, a stamping cell's vision system detects that a positioning hole has drifted, so it adjusts the gripper position immediately and prevents batch scrap in downstream stations. The data flow doesn't stop at single-point alarms, it links with equipment parameters so corrections happen before defects spread.
For plant managers, real-time data changes not just response speed but the way problems get attributed. In the past, analyzing a quality fluctuation meant digging through hours-old production logs. Now they can replay key frames and the corresponding parameter curves stored by the vision system. Anomaly patterns become clear, such as a specific injection molding machine showing sink marks only in a narrow mold temperature range, allowing the team to fine-tune the thermal profile instead of guessing from experience.
FAQ
It combines a high-resolution camera, telecentric lens, and movable stage to capture part geometry without contact. The system lights the workpiece from different angles, snaps dozens to hundreds of images, then stitches them into a single coordinate map. Software extracts edges, circles, and other features to compare against CAD files or dimensional tolerances.
Shenzhen and Dongguan suppliers have compressed the cost of precision stages, granite bases, and CMOS sensors through large-scale production. They also iterate faster, often adding custom lighting or AI-based edge detection within weeks of customer feedback. That mix of price and responsiveness is hard for older European and Japanese brands to match.
Traditional contact probes need to physically touch a surface, which can scratch soft materials or bounce off reflective coatings. Telecentric lenses remove perspective error so a hole measured at the edge of the image reads the same as one in the center. Sub-micron repeatability is now common, even on shop floors with temperature swings.
Electronics assembly, injection molding, medical devices, and EV battery components are the biggest users. Tiny connectors, watch parts, and surgical blades all require checks that are too fast or too delicate for manual calipers. A single VMM can replace three inspectors on a production line while catching defects human eyes miss.
The optics set the ceiling, but software decides whether the machine is user-friendly. Many Chinese systems now include one-click measurement recipes, automatic focus stacking, and OCR for part serial numbers. Some can load a CAD file, generate a measurement plan, and run it without a programmer touching code.
Vibration isolation and clean compressed air matter more than the brochure suggests. If the floor shakes from nearby stamping presses, no lens will fix that. Buyers should also budget for training and regular calibration of the glass scale, not just the initial hardware price.
Manufacturers want dimensional data flowing into MES or ERP systems without a clipboard in between. Modern VMMs export CSV or JSON results to a central dashboard, flag drifting tolerances before parts go out of spec. This closes the loop between measurement and process control.
Expect more multisensor heads that combine laser, touch probe, and camera in one pass. Chinese firms are also pushing AI models that recognize defects and suggest measurement routines automatically. Prices for high-end models should keep falling while exported units carry stronger local service networks.
Conclusion
China's vision measuring machines have progressed far beyond simple dimensional checks, now operating at micron-level resolutions that rival traditional metrology tools. Domestic optical glass production has been a quiet enabler, supplying high-quality lenses that reduce dependence on imported components. This shift is particularly visible in automotive and electronics manufacturing, where complex geometries and tight tolerances make contact-based coordinate measuring machines too slow or potentially damaging. Inline inspection systems are replacing manual methods, catching defects during production rather than after batches are completed.
The real advantage emerges when these optical systems feed data directly back to the factory floor. Operators see measurement deviations in real time and adjust parameters before scrap accumulates. Unlike conventional CMMs, vision machines can measure delicate surfaces, flexible parts, and micro-features without physical contact, opening new possibilities for quality assurance. As Chinese manufacturers push further into high-precision sectors, their optical metrology capabilities are becoming a competitive differentiator—reshaping not just local production lines but influencing global standards for speed, accuracy, and data-driven manufacturing.
Contact Us
Contact Person: Volien
Email: [email protected]
Tel/WhatsApp: +86 18029161762
Website: https://www.jatentech.com/