
Prefabricated Steel Buildings Exporter Delivers Durable and Customizable Structures Globally
2026-10-21
Steel is reshaping skylines from Singapore to São Paulo—yet not every supplier can back bold designs with dependable delivery. That’s where GETO steps in: a prefabricated steel buildings exporter combining rugged durability with made-to-order flexibility. In this post, we unpack how GETO turns complex project specs into ready-to-assemble realities worldwide, and why builders are switching from conventional construction to smarter, faster steel systems.
Steel That Ships Flat and Rises Fast: Inside the Export Process
Most steel structures never leave the factory as finished frames. They’re cut, drilled, and welded into stackable modules that fit standard shipping containers with almost no wasted space. Each beam and column gets a coded tag that matches a master assembly drawing, so a crew on the other side of the world can unload and sort the bundle without guesswork.
Once the flat-packed steel clears customs, the real speed advantage shows. Instead of measuring, cutting, and drilling on-site, teams use the pre-punched holes and bolted connections to raise the frame floor by floor. A warehouse that might take weeks with traditional methods can often be locked up in days, since every piece arrives ready to lift into place.
The export process itself leans on this same logic: tight packing at the mill, consolidated shipping documents, and clear labeling at the port. Fewer loose parts mean lower freight costs and fewer damaged edges. And because the steel is packed flat, buyers can store it in a smaller laydown yard before erection begins, which matters when space at the destination is tight.
Weathering Storms, Not Budgets: Durability Meets Cost Control
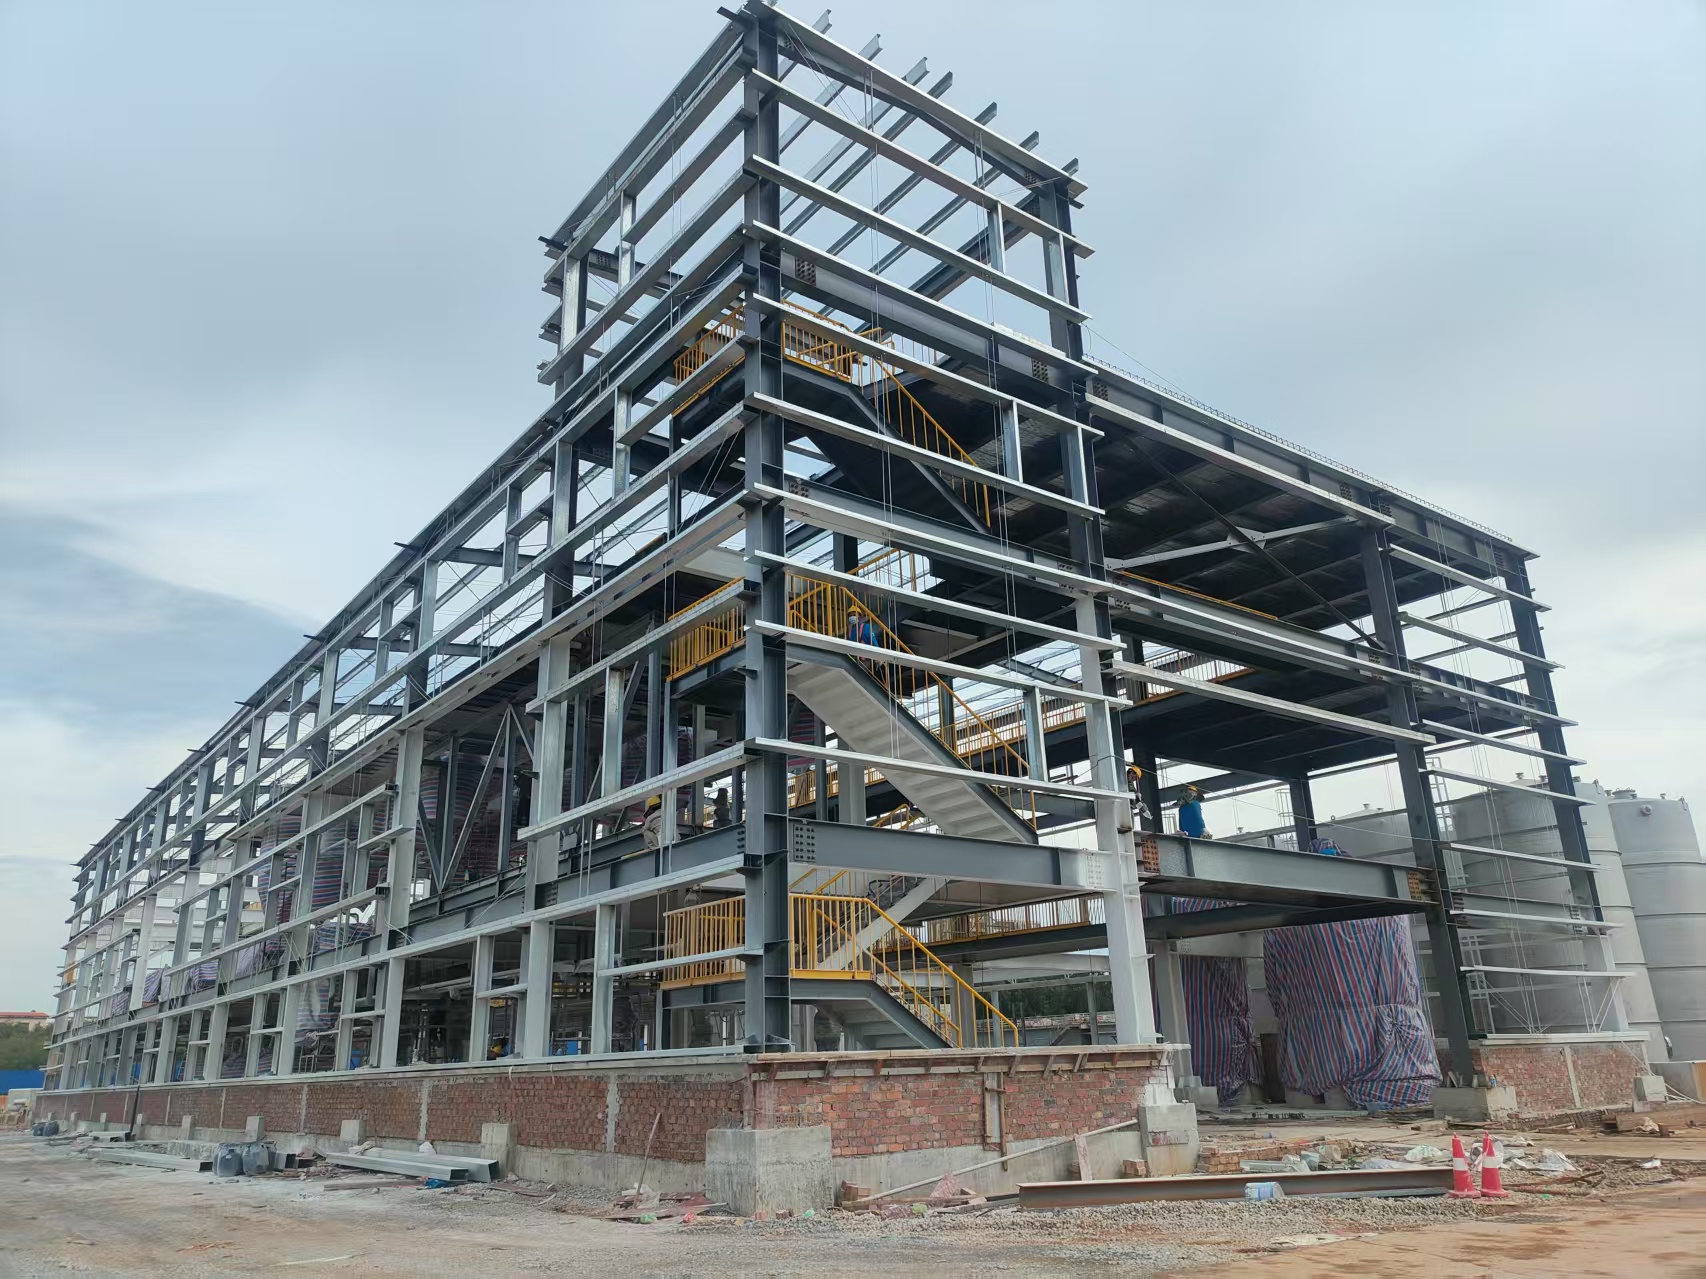
When a structure is built to face down gale-force winds, pounding hail, and relentless rain, the last thing you want is a repair bill that rivals the storm damage itself. True resilience isn't just about surviving the next weather event—it's about doing so without draining your maintenance reserves year after year. Materials and designs that pair high-impact resistance with low lifecycle costs create a quiet kind of confidence: the storm passes, the ledger stays intact, and the building doesn't demand a financial rescue mission.
The old assumption that durability demands a premium upfront cost is fading. Modern engineering has flipped the script, using smart material blends and modular reinforcement strategies that spread protection where it matters most. Instead of overbuilding every square inch, you target stress points—seams, fasteners, drainage channels—and let the rest of the system flex naturally. The result is a structure that weathers repeated abuse without creeping corrosion or hidden fatigue, all while keeping the initial procurement and long-term upkeep remarkably lean.
Budget control, in this context, isn't about cutting corners; it's about eliminating the waste that weakens both the building and the balance sheet. Cheap fixes fail early, forcing costly emergency replacements. Over-engineered solutions waste capital that could fund other priorities. The sweet spot is a design that respects the storm's fury but refuses to pay tribute to it every season—a balance that turns durability from a luxury into a default operating principle. Weather the storm, not your budget, and every forecast becomes just another day of quiet performance.
Your Blueprint, Our Factory: How Customization Actually Works
You send us a sketch on a napkin, a CAD file, or just a rough idea in an email. We read it like a map. Our engineers don't just plug dimensions into a machine; they ask where the part will live, what it will touch, how much abuse it will take. That back-and-forth usually takes a day or two, not weeks, because we keep the same person on your project from first message to final box.
Once the details are locked, we cut a single prototype and send you photos from three angles before we run the full batch. If something looks off, you circle it, we adjust, and the next sample goes out within 48 hours. Only after you give the nod does your job hit the production floor. No minimum order games, no surprise tooling fees. Your blueprint isn't just a reference — it's the instruction set we follow until the last part matches your head.
No Crane? No Problem: Lightweight Kits for Remote Job Sites
The real constraint isn't weight on paper—it's how many trips one person can make before fatigue sets in. A kit that breaks into four 19 kg modules with quick-release pins means a two-person crew can walk gear up a ridgeline without waiting for a lifting plan. The load is distributed across shoulder straps and padded carry frames, so hands stay free for safety lines.
Instead of relying on a crane hook, these systems borrow from tower-climbing and arborist techniques. A small, ratcheted gin pole clamps to the existing structure, and a hand winch with synthetic rope does the vertical work. Components interlock with tapered sockets and locking collars, so alignment doesn't depend on a level concrete pad—useful when you're assembling on uneven rock or a wooden platform.
For remote sites, the main advantage is scheduling autonomy. Weather windows in mountain valleys or coastal bluffs are short; waiting for a crane or a telehandler can cost a full day. With a lightweight kit, you unpack, rig, and lift within an hour, then break down just as fast. No permits for heavy equipment, no access road widening, no idle crew standing around.
From Farm Sheds to Aircraft Hangars: One Frame, Endless Options
A farm shed and an aircraft hangar rarely share the same conversation. One shelters grain augers and balers; the other keeps a twin-engine jet out of the weather. But strip away the cladding and the end-use labels, and the structural frame underneath is often identical. The same bolted steel rafter and column assembly can be ordered with a 40-foot span or a 180-foot span, a 12-foot eave or a 36-foot eave, a 1:12 roof slope or a 4:12 slope. What changes is not the DNA of the frame, but the parameters you dial in.
The real differentiator is clear-span space. With no interior posts, a farmer can swing a wide disc harrow through the front opening without snagging a column, while a maintenance crew can park a King Air with room to walk around both wingtips. Need more height for stacked hay or a tail section? Raise the column height and adjust the haunch bracket. Need a 70-foot-wide hydraulic door instead of a sliding barn door? The end-wall frame gets heavier girts and a reinforced header. These aren't redesigns; they're just options on the same structural menu. Some suppliers keep the same base plate and anchor bolt pattern across all sizes, only changing purlin spacing and brace placement to meet local snow or wind requirements.
This modular approach also keeps things moving through permitting and construction. A building department may call it an agricultural storage structure, while the airport authority sees a hangar, but the frame doesn't care. Once the engineering calculations are accepted for one configuration, adapting them for another is mostly a matter of adjusting reactions and foundation sizes. Crews learn the connection details once and then apply them whether they're erecting a 50-foot machine shed or a 150-foot maintenance hangar. That's why the jump from farm shed to aircraft hangar often comes down to a few changed lines on a foundation drawing, not a whole new building system.
The Hidden Advantage of Prefab Steel: Less Site Waste, Faster Handover
Conventional construction often treats waste as an unavoidable by-product, but prefabricated steel flips that assumption. Because components are cut, drilled, and welded off-site to precise specifications, the scraps and offcuts that usually pile up around a foundation never make it to the job site. What arrives is a kit of parts ready to be bolted into place, which means fewer dumpsters, fewer disposal runs, and a site that stays cleaner without constant sweeping between trades.
That reduction in waste translates directly into time. Crews spend less hours sorting through excess material, trimming mistakes, or waiting for replacements. The sequence becomes predictable: a steel frame can be erected in a matter of days rather than weeks, and follow-on trades can start almost immediately on a structure that is already square and true. The result is a handover that feels less like a construction miracle and more like an assembly process with the kinks engineered out.
What makes this advantage easy to overlook is that it happens before anyone thinks to measure it. Waste is usually tallied as a cost at the end, not designed out at the beginning. But when steel is prefabricated, quiet savings accumulate across the entire schedule, from fewer material deliveries to less rework and a shorter window of site disruption. Owners notice it in the final walkthrough: the building is done, the yard is clear, and the keys change hands sooner than expected.
FAQ
They arrive as pre-engineered kits with pre-punched connections and galvanized frames, so crews can raise a weathertight shell in days rather than months. The steel components hold up well in transit and resist corrosion once on site, which matters when a project is halfway around the world.
Each frame is designed around the buyer's dimensions, bay spacing, roof slope, and local wind or snow loads. Clients can add mezzanines, crane beams, skylights, insulation packages, and custom door positions without slowing production because the detailing happens before fabrication starts.
Warehousing and logistics companies use them for distribution centers, farmers put up equipment sheds and livestock barns, manufacturers need clear-span workshops, and commercial developers turn them into retail shells or auto service bays.
Yes, the frames are engineered for the specific site's wind speed, snow load, and seismic zone rather than using one generic design. Hot-dip galvanizing or heavy-duty paint systems protect the steel from coastal salt spray, heavy rain, and UV exposure.
Components are bundled, labeled, and packed into containers or flat racks with the hardware and drawings included. The exporter coordinates shipping to the nearest port, and most clients either arrange local customs clearance or use the exporter's recommended freight partners for door-to-door delivery.
They usually lower overall project costs because the prefabricated kit reduces on-site cutting and welding, shortens crane and labor hours, and produces almost no material waste. Buyers also save on foundation work since steel is lighter than masonry for the same clear span.
A small single-story building can go up in three to five days with a four-person crew and a small crane. Larger structures with multiple bays or heavy crane systems might take two to six weeks, depending on site access and weather delays.
The exporter welds and drills to ISO or equivalent standards, tests raw steel for yield strength, and inspects weld penetration before painting. Each shipment includes mill certificates and a bolt list so local engineers can verify compliance with regional codes.
Conclusion
Prefabricated steel buildings have changed how remote and budget-sensitive projects get their roofs and walls up. The whole structure leaves the factory as a flat, tightly packed kit that can be trucked to almost any site, then bolted together in days instead of months. That speed matters even more when you are dealing with storm-prone areas or tight deadlines: the galvanized frames and sheet panels shrug off high winds, heavy snow, and salt spray without demanding the maintenance budget of traditional timber or concrete. And because every beam, bracket, and fastener is cut to order in a controlled factory line, the final price stays predictable instead of drifting with on-site labor and waste.
Customization is where the real range shows. Clients send over a rough drawing or just a list of needs, and the engineering team turns it into a clear kit, whether it is a simple farm shed, a wide aircraft hangar, or a crew camp on a mining lease. The columns and trusses are light enough that many smaller buildings go up without a crane, which is a lifesaver on islands, mountain roads, or off-grid work sites. On top of that, prefab steel produces almost no cut-off piles or packaging waste at the job site, so the handover is cleaner and faster. One frame system, dozens of uses, and a building that arrives ready to assemble.
Contact Us
Contact Person: Quanhui Nian
Email: [email protected]
Tel/WhatsApp: 8618070545691
Website: https://www.getoglobal.com/