

Prefabricated Steel Buildings Factory Produces High-Quality Structures Fast
2026-10-30
When a project timeline tightens and quality cannot slip, prefabricated steel buildings from GETO deliver both speed and structural excellence. Here's why factory-produced steel structures are changing how we build.
The Factory Workflow That Delivers Steel Buildings at Record Speed
The moment a steel order lands on the plant floor, it triggers a choreographed sequence that skips the usual waiting game. Raw coils are unrolled and fed straight into automated cutting and punching lines, where beam ends are notched and bolt holes drilled before the steel even cools down from the previous pass. No rack sits idle, no crane waits for a paper ticket — the system already knows which frame belongs to which bay, and it routes each piece to the next station without a backward step.
What makes the speed feel almost unfair is the way subassembly happens in parallel. Roof trusses get welded up on one side of the floor while wall panels are roll-formed on the other, and both meet at a shared staging lane just in time for a single lift onto a waiting flatbed. Workers don’t chase parts; the parts arrive at their station in the exact order the erection crew will need them on site. That sequencing — not just speed of fabrication — is what lets a 40,000-square-foot building go from coil to truck in under a week.
Even the paint booth is tuned for momentum. Fast-cure primers go on thin and dry in minutes, so the next bundle can roll through while the previous one is already being strapped down outside. The result isn’t just a faster factory floor; it’s a building that arrives on site with every clip, brace, and bolt bag labeled by zone. On the foundation, the crew opens the first crate, and the whole structure clicks together like a numbered kit — because the factory workflow was designed backward from the last bolt driven in the field.
Quality Control That Happens Before Your Building Leaves the Line
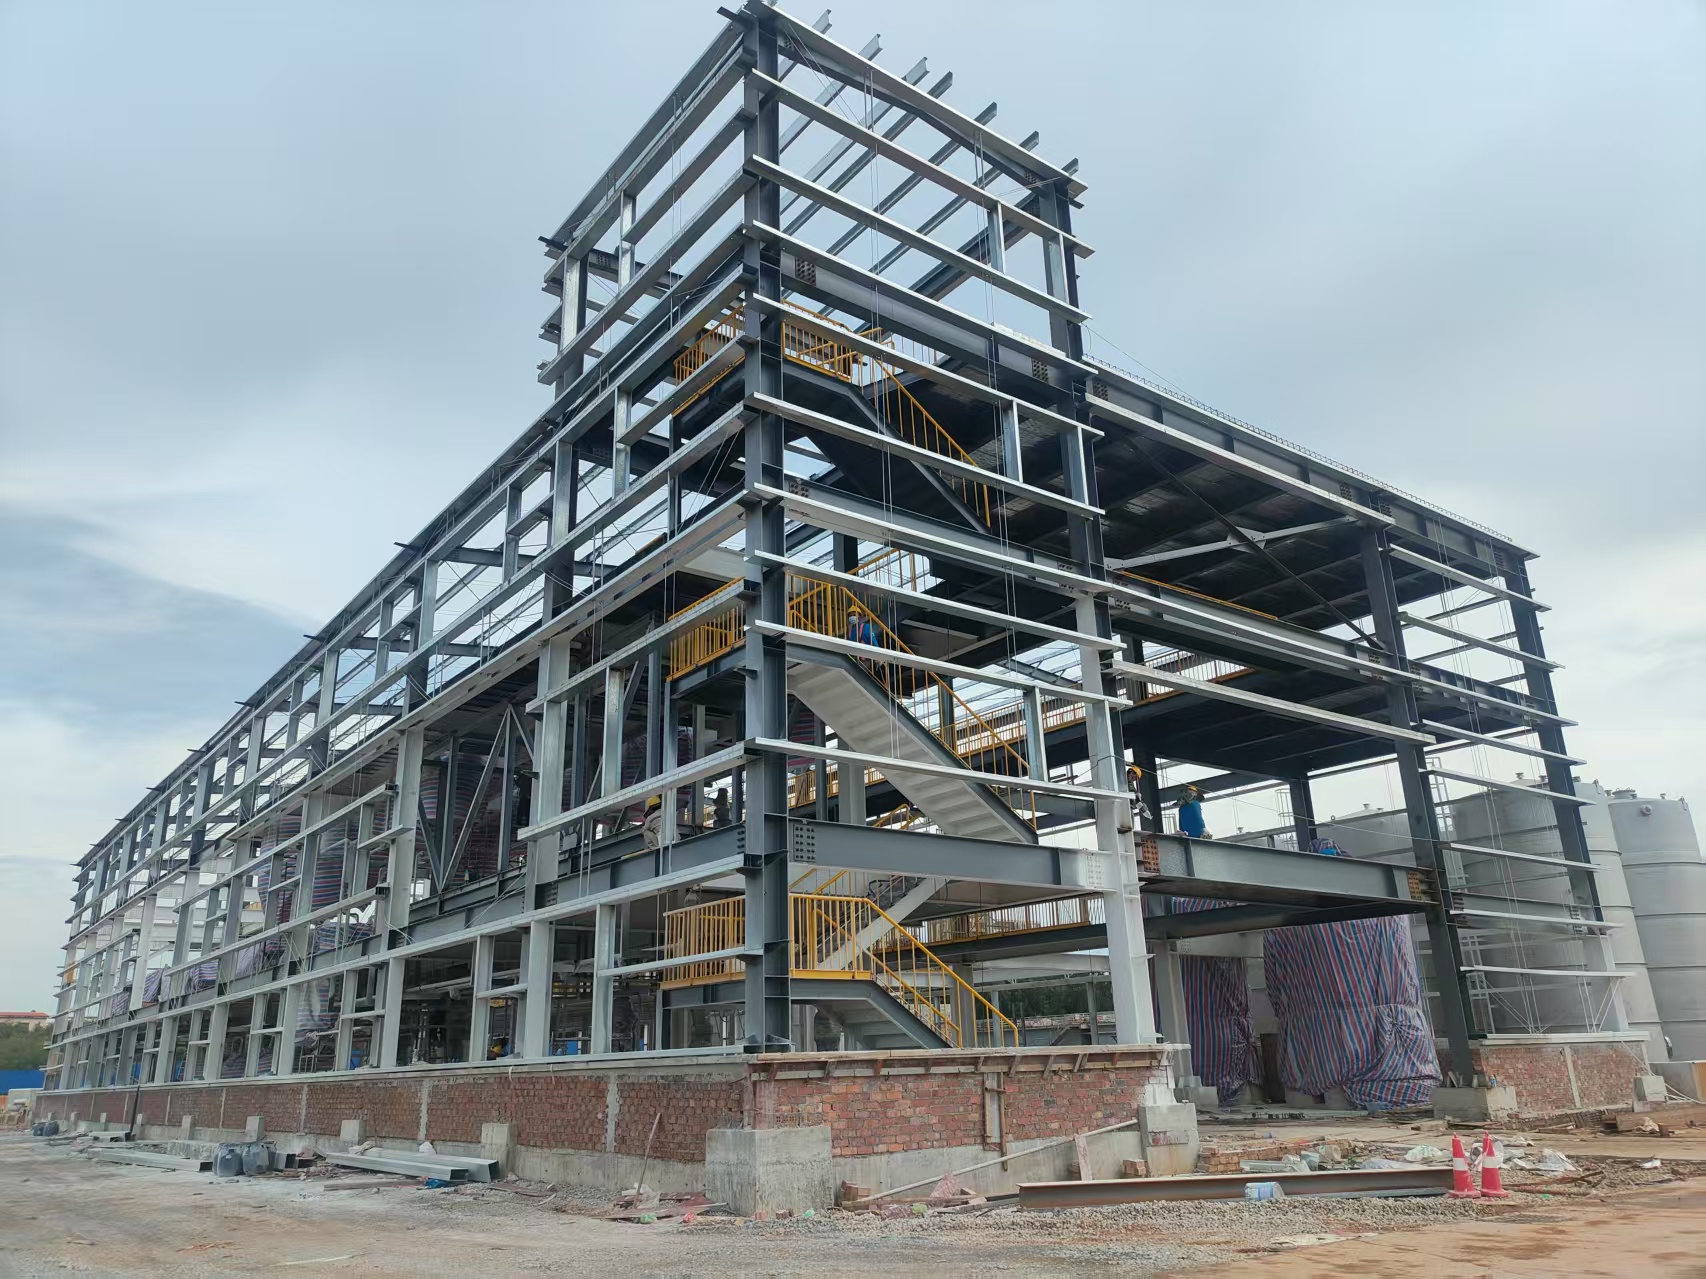
When a modular unit reaches the end of the assembly line, it doesn't just get a quick visual once-over. Every connection point—from the steel frame welds to the pre-installed window flashing—is checked against digital blueprints using laser measuring tools. Plumbing lines are pressurized with air to catch micro-leaks that wouldn't show up until months after delivery. Electricians run a full circuit test on each outlet and switch, not just a sample. This stage is less about catching major flaws and more about eliminating the small deviations that add up over decades of use.
The building envelope gets special attention before it leaves the line. Technicians spray exterior joints with a calibrated water jet to simulate driving rain, while thermal cameras scan for any cold spots where insulation might be compressed or missing. Door and window operation is tested repeatedly—not just once—to ensure seals won't sag after the unit is set on a foundation. Even the roof membrane is inspected for pinholes using a high-voltage holiday detector, a tool borrowed from industrial tank lining.
Instead of relying on a single final inspector, the line uses staged checkpoints where different trades sign off on their own work before the next crew moves in. A torque log records every bolted connection, and that log travels with the unit to the site. If a problem is found later, the exact wrench setting and inspector ID are already attached. This creates a chain of accountability that would be nearly impossible to replicate with traditional on-site construction.
How Prefabrication Cuts Construction Timelines in Half
On a tight urban infill project last year, the framing for a six-storey apartment building was assembled off-site while foundation crews still worked through unexpected soil conditions. Wall panels arrived with windows, insulation, and weather barriers already in place, and the on-site team bolted them together in eleven days instead of the usual six weeks. That overlap between groundworks and component manufacturing is where most of the time savings actually comes from—not from building faster on site, but from doing two critical stages at once.
Prefabrication also trims the hidden delays that rarely show up in a Gantt chart. Because assemblies are built under a roof, rain, snow, and high winds stop being automatic work stoppages. Quality checks happen before shipping, so rework drops sharply, and crane picks can be scheduled with much tighter windows. On several recent multi-family jobs, general contractors reported that the prefab portion of the schedule finished 40 to 55 percent sooner than equivalent stick-built sections, even after accounting for longer design approval upfront.
Design Flexibility Without the Long Custom Wait
True design freedom often gets tangled in timelines. You sketch an idea on a napkin, fall in love with the proportions, then brace yourself for months of back-and-forth with a custom shop. Not here. We built our process around a simple rule: if you can imagine it, we can cut it, shape it, and ship it in days—not seasons. The usual trade-off between bespoke charm and fast delivery simply disappears.
What makes that possible is a modular core with hundreds of interchangeable finishes, edge profiles, and hardware options. Instead of starting from a blank page every time, you start from a proven foundation and remix it until it feels personal. Want a walnut top with matte black legs and a chamfered edge that nobody else has? Done. Curious how a particular pull looks against a particular stain? Preview it live, adjust on the fly, and lock it in before lunch.
You no longer have to choose between settling for a stock piece and waiting half a year for a one-off. This is the middle path that actually feels like a shortcut—flexible enough to reflect your taste, fast enough to match your life.
Materials and Engineering That Make Steel Buildings Last
Long-span steel frames rarely fail because of a single weak beam. The real difference comes from pairing the right alloy with coatings that match the exposure. In coastal or industrial sites, unpainted weathering steel is often avoided because salt and chemical fallout prevent the protective oxide layer from stabilizing. Instead, hot-dip galvanizing or zinc-rich epoxy primers are specified, along with stainless steel fasteners to avoid galvanic corrosion at bolted joints. Even small details—nylon washers, neoprene gaskets, or sealed weld access holes—keep moisture from pooling in crevices where rust can start unnoticed.
Engineering decisions matter just as much as the material spec. Connections are detailed so that stress flows through the member axis, not through the weld toe or the edge of a bolt hole. For structures in seismic zones, reduced beam sections or bolted end-plate moment connections are used to force yielding into the beam rather than the column. Fatigue-sensitive details, like cope holes or attachment plates, are either eliminated or moved away from high-cycle stress regions. Redundancy is built in: if one brace or girder is compromised, alternate load paths carry the force without progressive collapse.
Durability also depends on what happens after erection. Fire protection—intumescent paint, sprayed cementitious coating, or concrete encasement—must be checked for cracking and adhesion because gaps expose steel to heat during a fire. Roof slopes and parapet details are engineered to shed water quickly, and expansion joints accommodate thermal movement without tearing the membrane. Access for inspection is designed in from the start, so that welds, anchor bolts, and coating condition can be monitored. In buried or submerged sections, cathodic protection or sacrificial anodes slow corrosion where coatings are impractical.
Inside a High-Output Steel Factory Built for Efficiency
The moment you step onto the production floor, the relentless rhythm of the place tells you everything. Overhead cranes glide along their tracks with a precision that borders on instinct, ferrying ladles of molten steel that throw off waves of heat strong enough to make the air shimmer. Every station along the rolling line has been positioned to shave seconds off transfer times, and those seconds accumulate into hours saved every week. The layout isn't just a floor plan; it's a carefully choreographed sequence where raw slabs enter one end and finished coils emerge from the other with almost no backtracking or bottleneck. Workers move with a quiet familiarity, checking gauges and adjusting controls, their movements so practiced that the machinery almost seems to respond to intention rather than input. There's no wasted motion here, no idle chatter above the roar of the furnaces, only the steady conversion of energy into product.
What sets this facility apart isn't a single breakthrough technology but a thousand small decisions stacked on top of one another. The reheating furnace uses regenerative burners that recover exhaust heat and feed it back into the combustion process, cutting fuel consumption by nearly thirty percent compared to older designs. Sensors embedded in the rollers continuously measure thickness and temperature, feeding data to a control system that adjusts roll gaps in real time. If a strip starts to run slightly thin, the correction happens before the deviation grows large enough to matter. Even the cooling beds have been rethought: water sprays are arranged in a cascading pattern that draws heat out of the steel more uniformly, preventing the warping that used to send so much material back for reprocessing. It's a plant that never stops learning about itself, with every shift generating a fresh stream of numbers that the operations team pores over to find the next half-percent gain.
Walk the catwalk above the finishing stands and you'll notice that the noise level, while overwhelming, has a strange kind of clarity — each machine speaks with its own signature frequency. Maintenance crews use acoustic monitors to pick out the early signs of bearing wear or misalignment, addressing problems during scheduled downtime rather than waiting for a breakdown. The result is an uptime rate that hovers near ninety-five percent, unheard of for a line running this fast. What you won't find here is grandstanding about being the best. The metrics are posted on simple boards near the break room, updated by the shift supervisors themselves. Efficiency, in this building, isn't a slogan or a quarterly initiative. It's the way the concrete floor has been worn smooth along the exact paths people walk, a subtle record of motion repeated until it became second nature.
FAQ
The components are cut, welded, and drilled in a controlled factory setting while site preparation happens simultaneously. Once the pieces arrive, assembly is mostly bolting together pre-engineered connections, which can shave weeks off the schedule.
Each beam and panel is produced on automated lines with set tolerances, then inspected before shipping. Because the work isn't exposed to weather or rushed on-site, the finish and alignment stay uniform from the first frame to the last.
Customization is actually a core part of the process. The factory can adjust clear spans, roof slopes, door placements, insulation packages, and cladding options to match warehouses, workshops, agricultural sheds, or even retail spaces.
A medium-sized building, roughly 1,000 to 5,000 square feet, often leaves the factory within a few weeks after drawings are approved. Transit time depends on distance, but the on-site assembly rarely takes more than a few days with an experienced crew.
Yes, steel's high strength-to-weight ratio makes it well suited for high wind, heavy snow, and seismic activity. The connections can be engineered to flex under load without failing, which is harder to achieve with brittle materials.
The upfront material cost may be similar or slightly higher, but faster assembly lowers labor expenses, and steel requires little more than occasional cleaning and inspections. Over decades, owners avoid rot, termite damage, and warping that plague wood structures.
Accurate site measurements, local building code requirements, and a clear idea of door and window locations are the main items. The factory can work from basic sketches, but final drawings need approval to avoid revisions during production.
Absolutely. Because the frames are bolted rather than welded on site, end walls can be removed and additional bays attached. The original foundation should be designed with future expansion in mind, but the steel frame itself allows relatively straightforward extension.
Conclusion
Inside these prefabricated steel facilities, speed is built into every station rather than treated as an afterthought. Raw coils move through automated cutting, punching, and welding lines where each structural piece gets its own tracking code. Workers at key checkpoints verify dimensions and weld integrity before the next step, so a faulty component never travels far down the line. The factory layout itself minimizes handling and transportation between work cells, which keeps cycle times short without sacrificing tight tolerances. By the time a frame is packed for shipping, it has already passed multiple fit-up tests that replicate onsite assembly conditions.
That same efficiency carries over to the job site. Because panels, columns, and connections arrive cut, drilled, and pre-assembled, erection crews often finish in half the time required for conventional construction. Buyers can adjust bay spacing, roof pitch, or door openings early in the order without waiting months for custom engineering, since modular design rules are already loaded into the factory software. High-strength steel coatings and bolted connections are selected for decades of service, not just quick installation. The result is a steel building that leaves the factory as a verified system, not a pile of parts, and goes up fast without cutting corners.
Contact Us
Contact Person: Quanhui Nian
Email: [email protected]
Tel/WhatsApp: 8618070545691
Website: https://www.getoglobal.com/